Beautiful 4 bedroom home with loft in downtown Coeur d'Alene
4 Bedrooms
3.5 Bathrooms
House
in Coeur d'Alene
Details
Property Details
Property Description
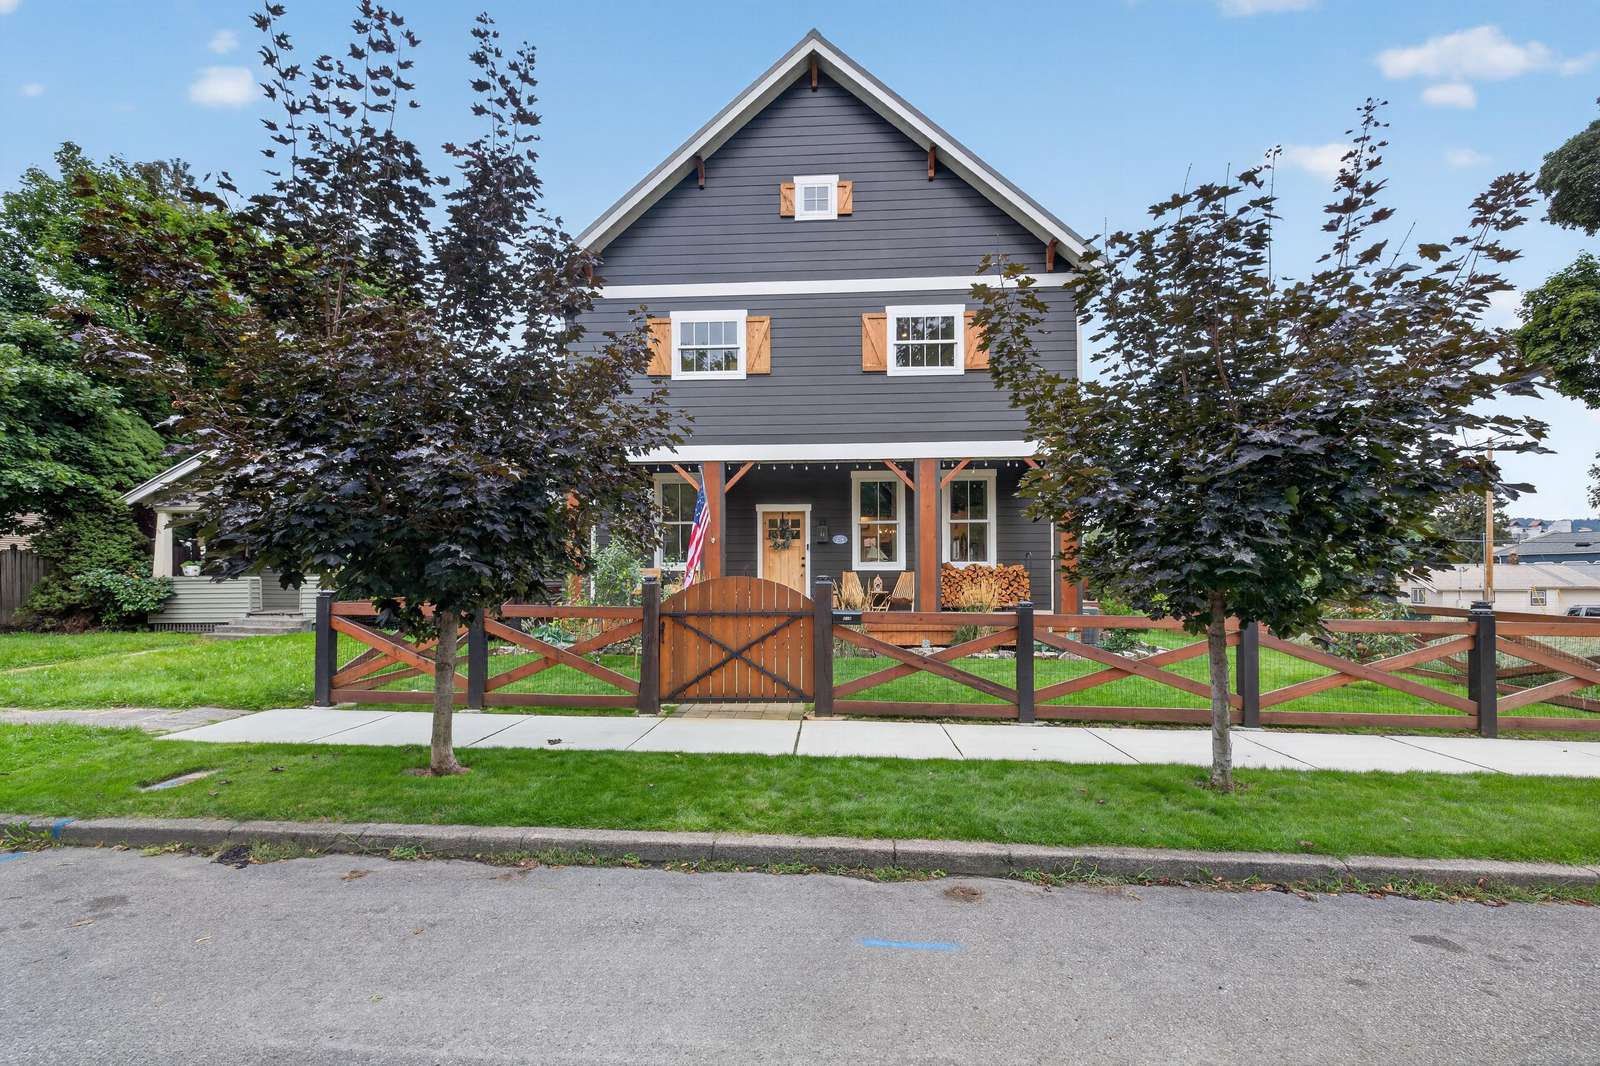
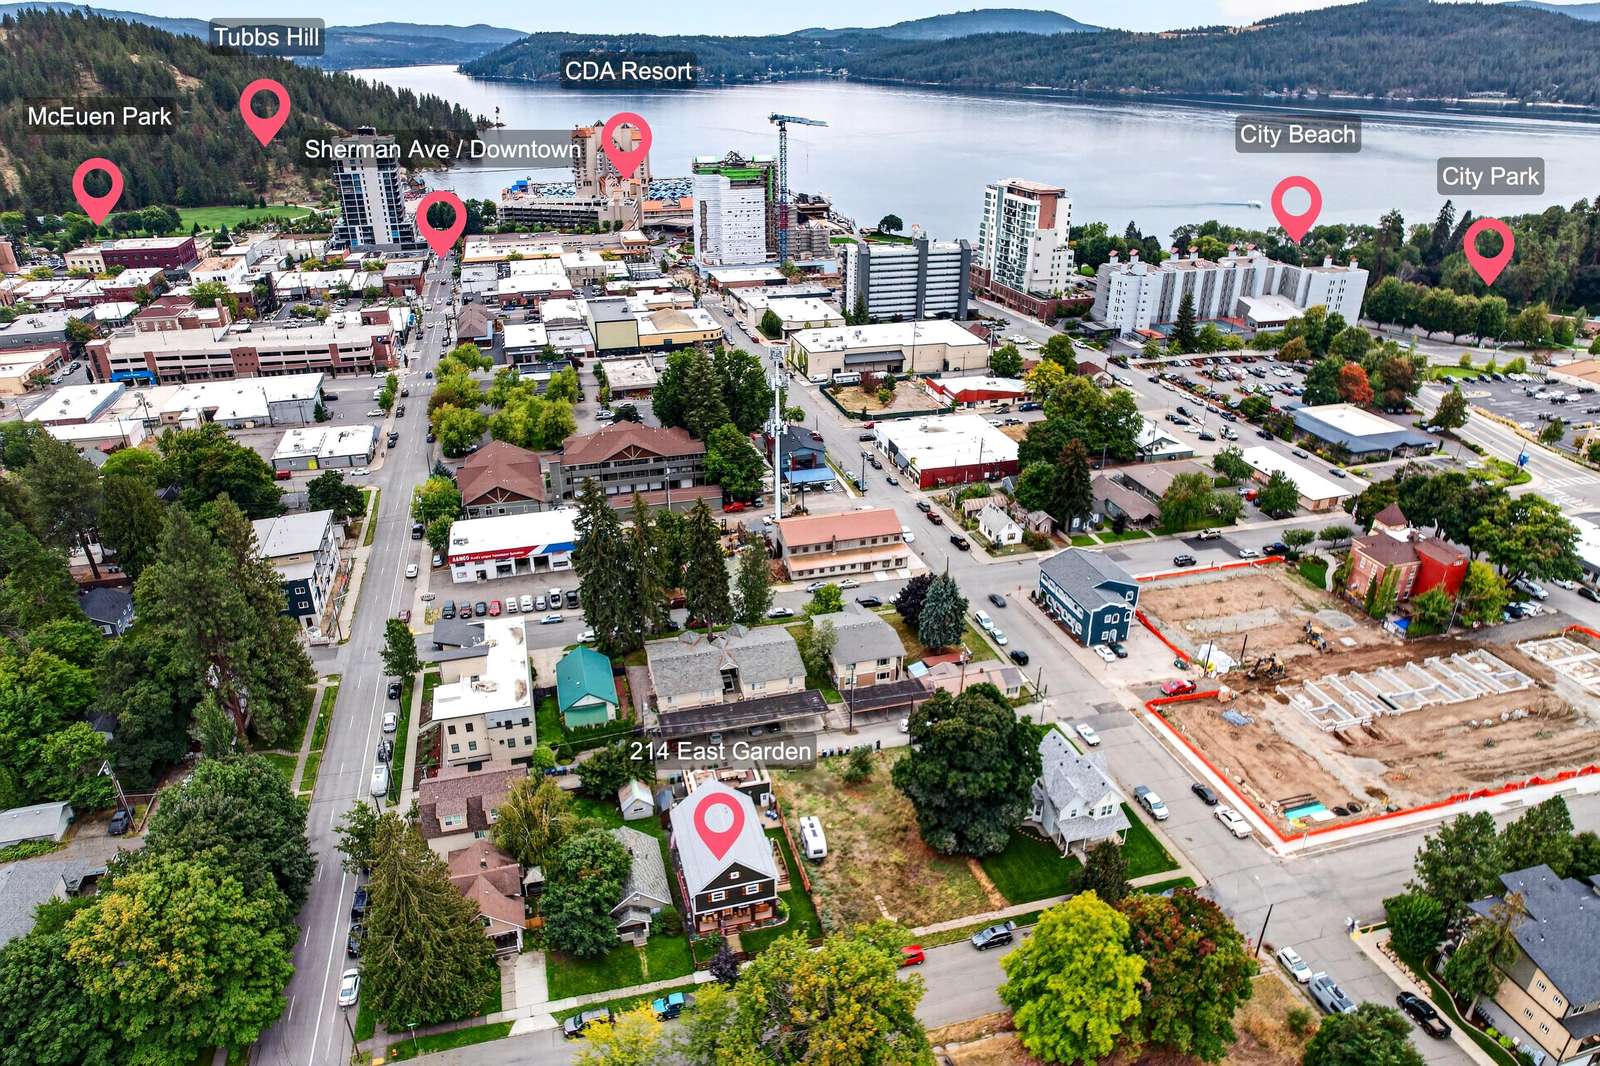
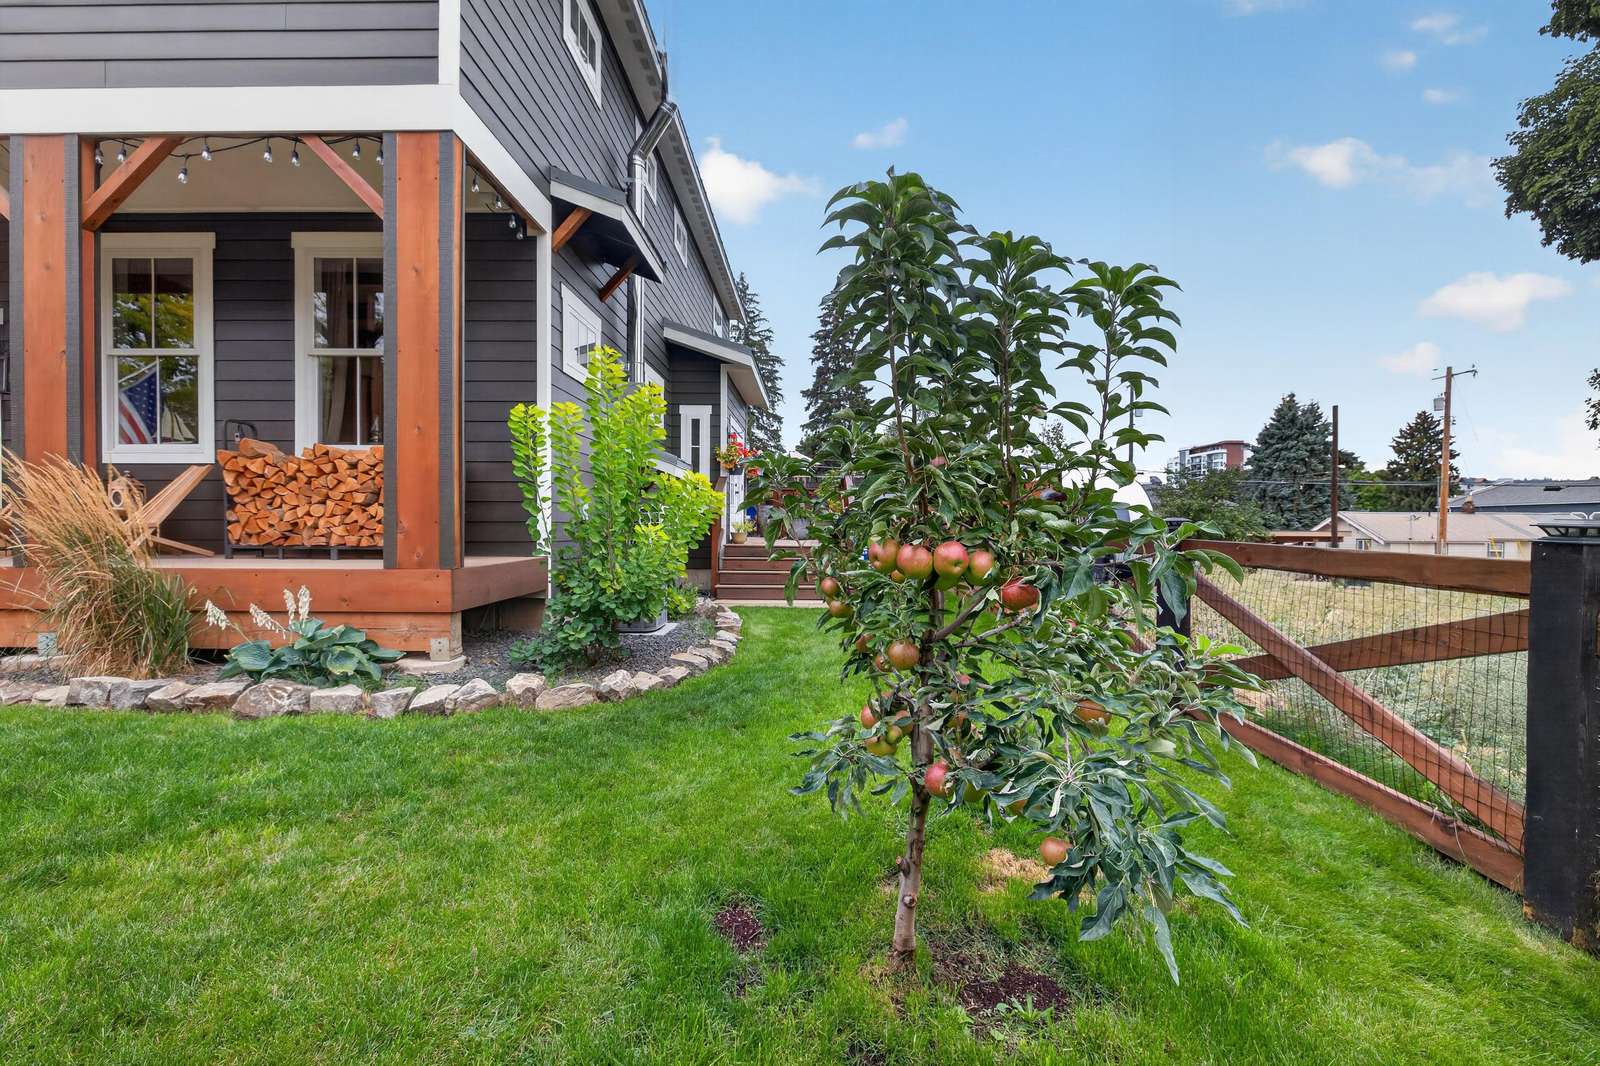
Nestled in the heart of downtown Coeur d’Alene, this gorgeous home is easy walking distance to beaches, trails, shopping, dining, galleries, and much more. The best of both worlds...at your doorstep!
Property Details
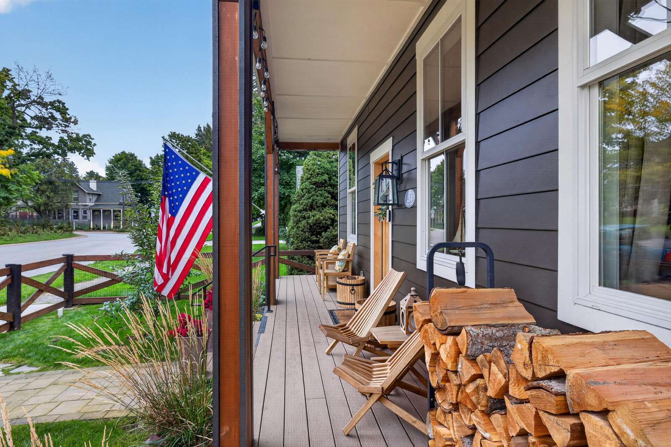
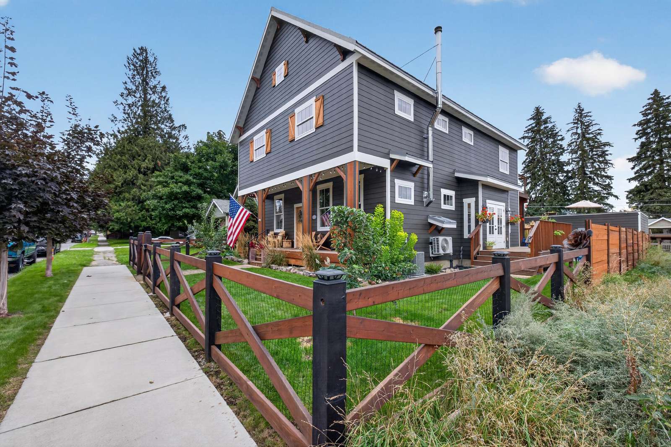
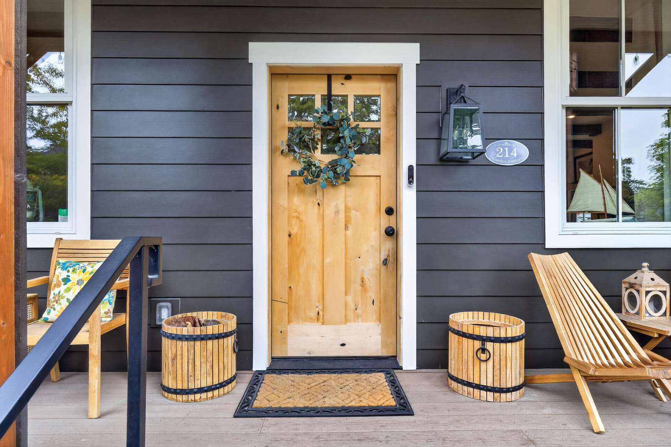
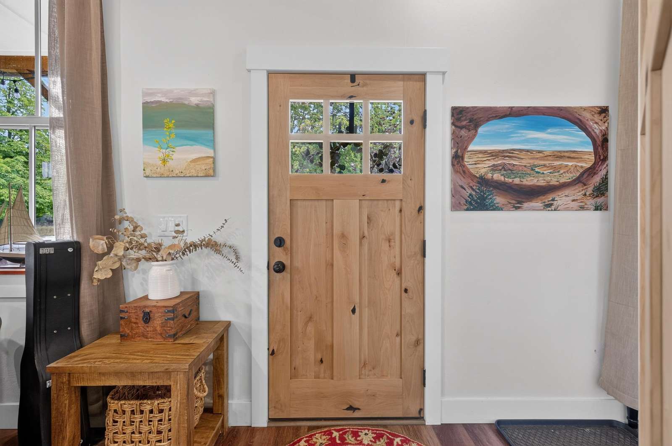
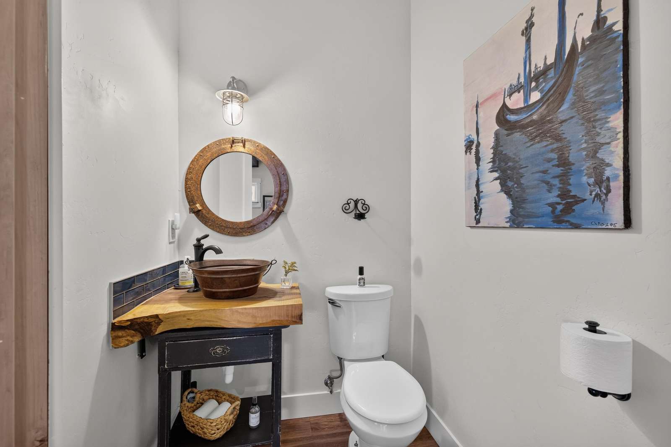
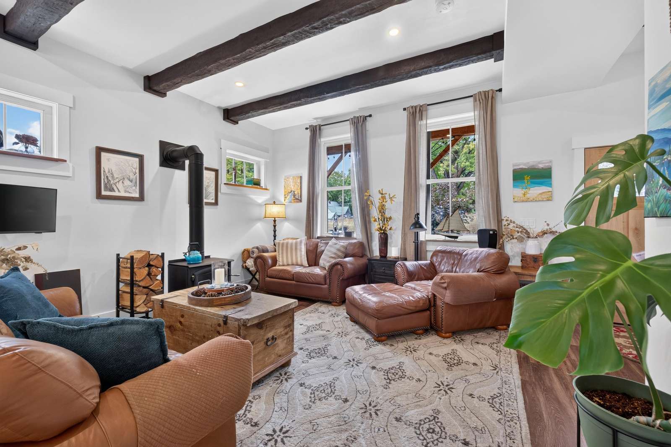
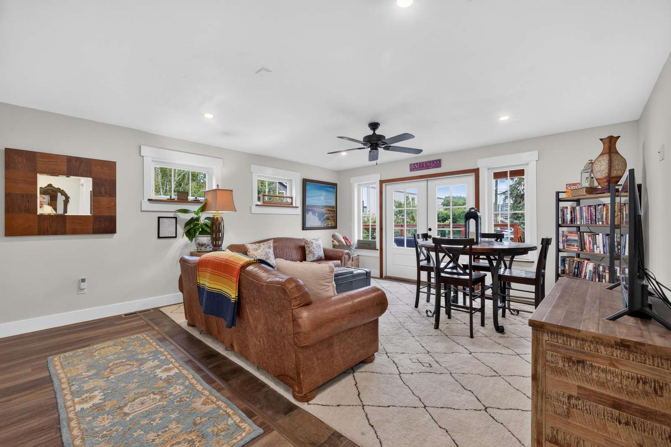
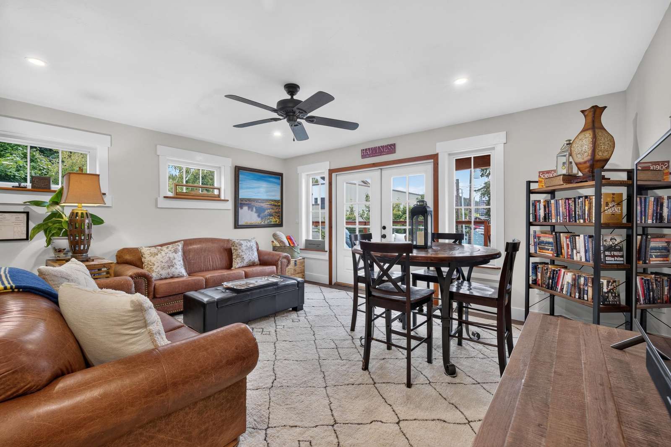
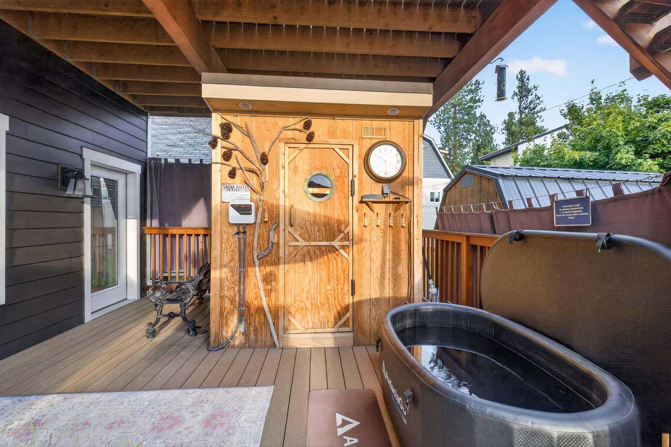
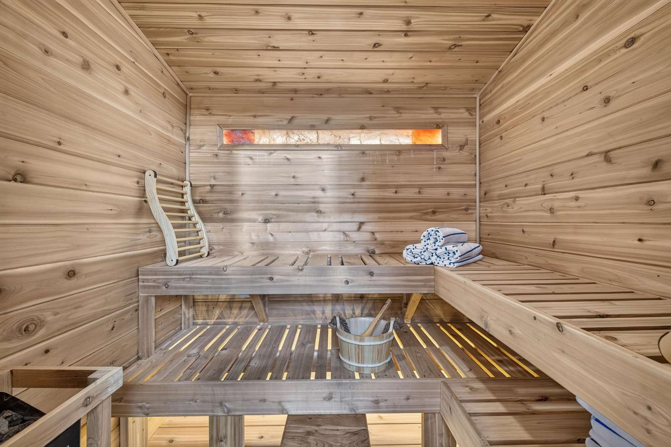
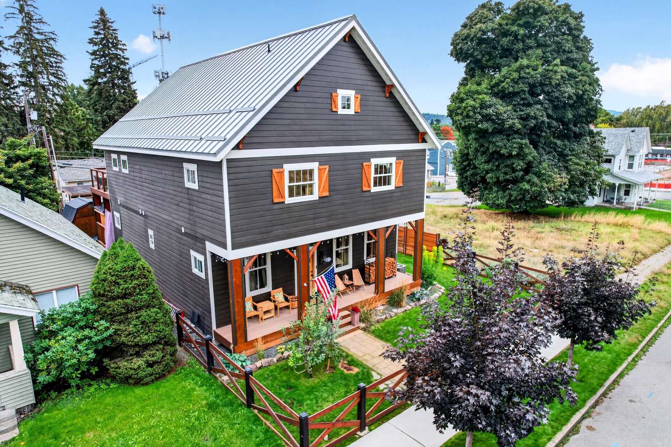
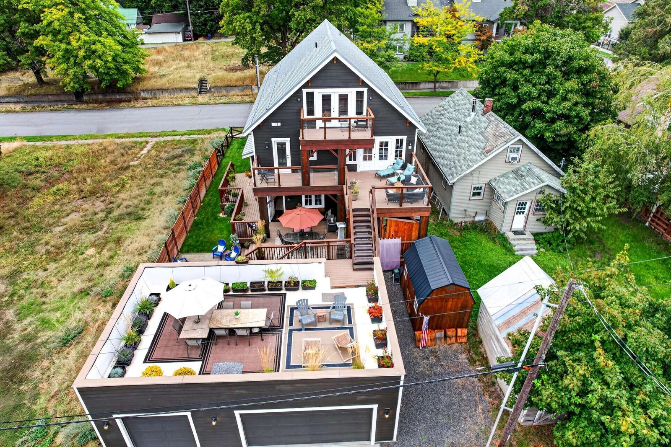
Located on Garden Avenue in the heart of downtown Coeur d'Alene, this 3-story home includes everything one would need for a comfortable getaway. Absolute stunning and comfortable decor throughout! Multiple decks and outdoor space including cedar sauna and cold dip for the more adventurous. Three indoor living room spaces all including TVs.
LOCATION/NEARBY ATTRACTIONS
This home is a just north of The CDA Resort and Tubbs Hill with all of its lovely trails and private beaches. It's close to the Centennial Trail and just a couple of minutes walking distance from downtown’s many fine eateries, cozy coffee shops, sophisticated wine bars and breweries, original boutiques, and adventurous antique shops. The city beach, Coeur d'Alene Resort, public library, and McEuen Park with tennis courts, basketball courts, water park, playground, and dog park are all walking distance from your doorstep. Just a couple of miles away is the infamous floating green at The Coeur d'Alene Resort Golf Course. A pretty perfect location!
BEDROOMS/BATHS
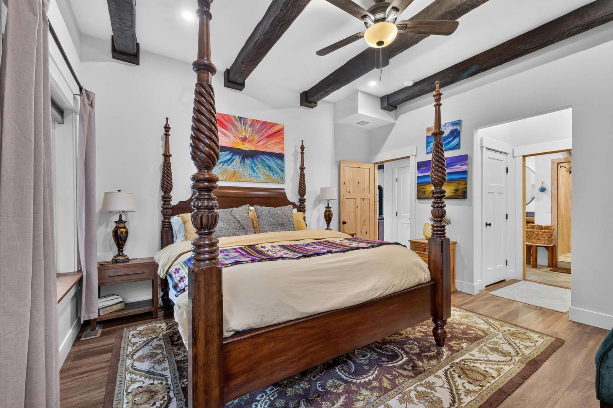
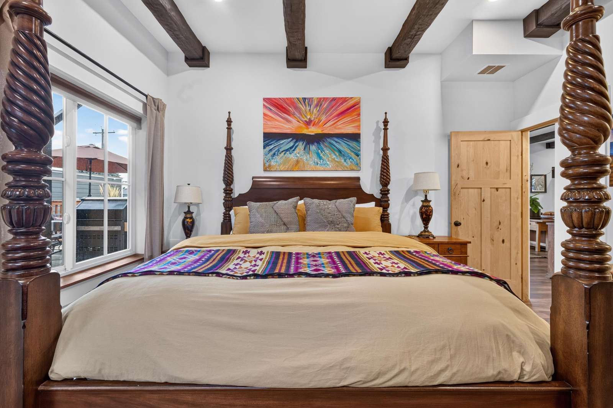
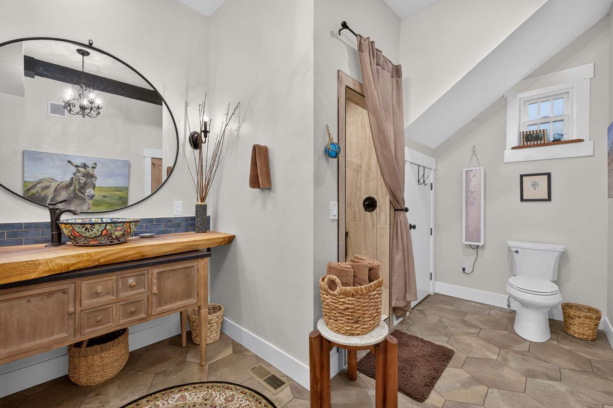
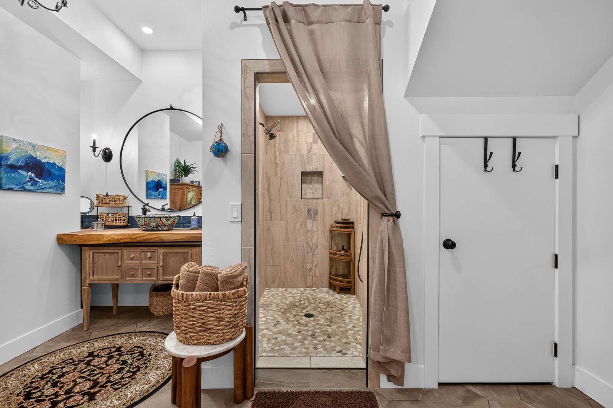
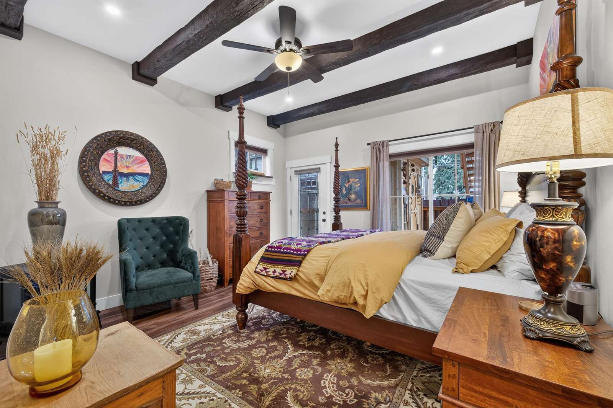
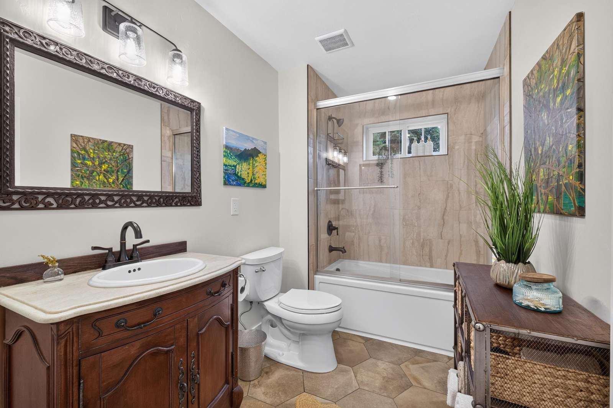
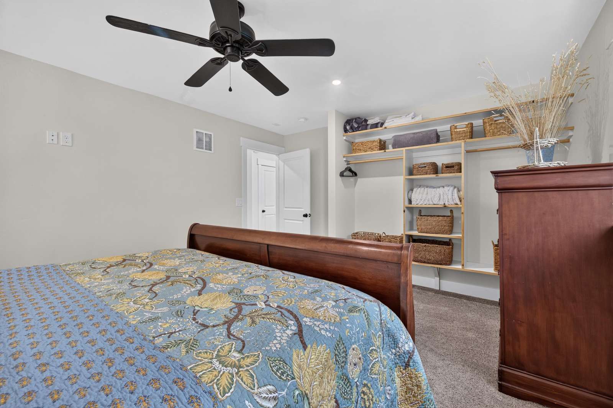
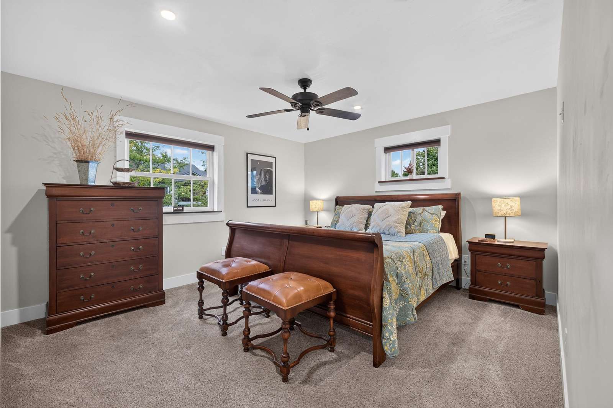
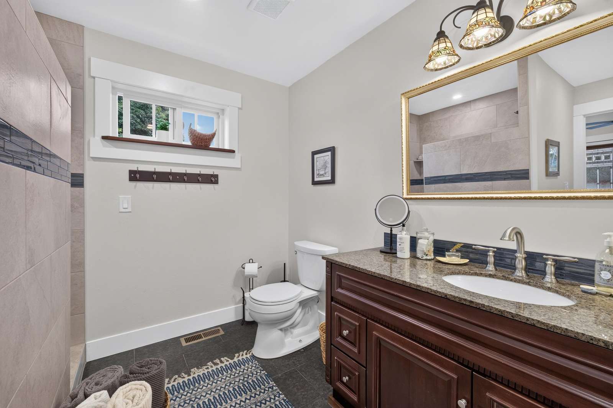
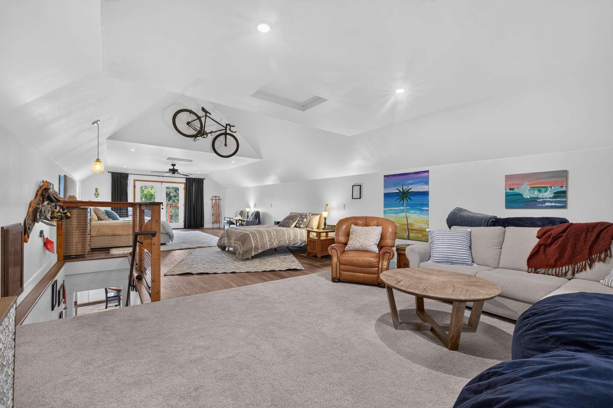
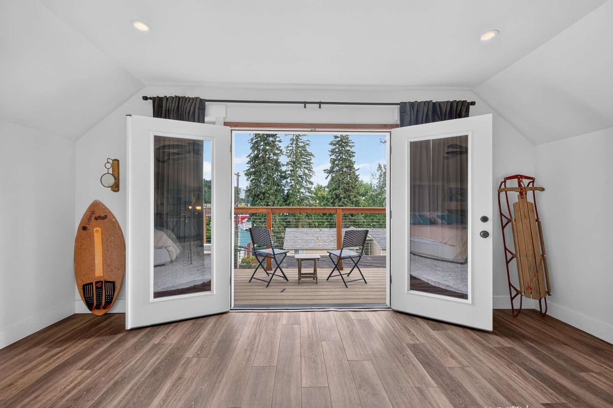
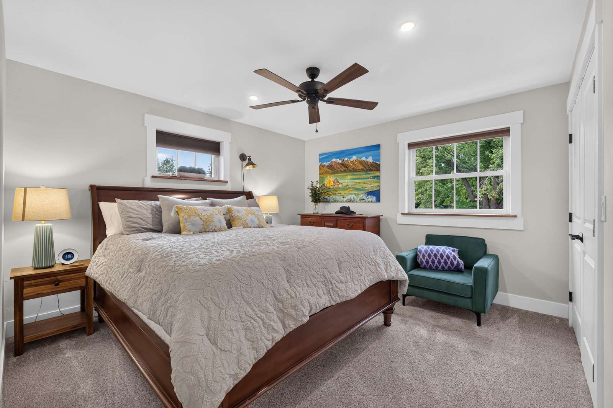
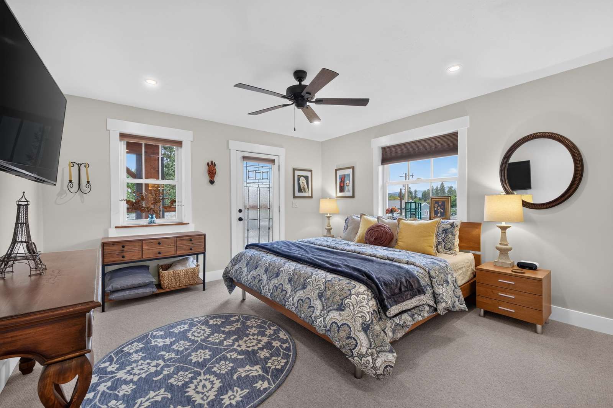
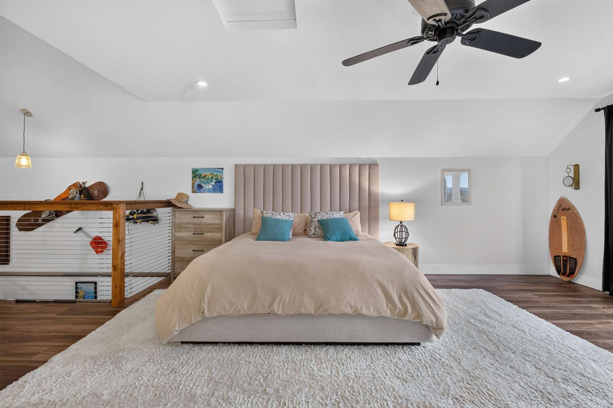
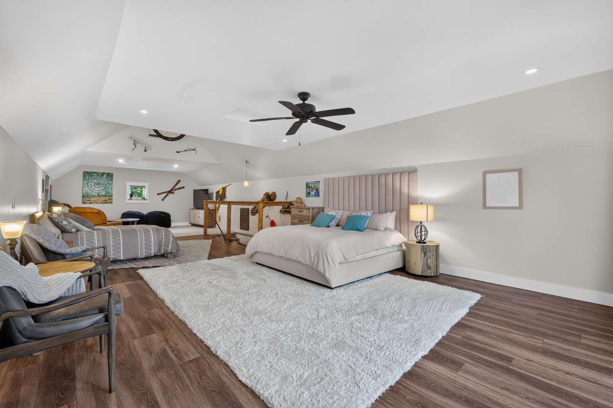
This home has 4 comfortable bedrooms with king-size beds. One of these is a master suite bedroom on the main floor including full bathroom with walk-in shower. On second level is a second master suite bedroom including full bathroom with walk-in shower. The other two bedrooms are also on the second floor sharing a full bathroom with shower/tub combo. Don't forget the bonus loft on the third floor with a living room area, king size bed and a sun deck for enjoying a nice cup of coffee. This home is fully stocked with all linens, towels, pillows, and blankets. Dining room table to seat 8 inside, and two outdoor tables seating 12 total. Guests have full access to the detached garage where bicycles and ping pong table are stored.
INDOOR LIVING SPACE
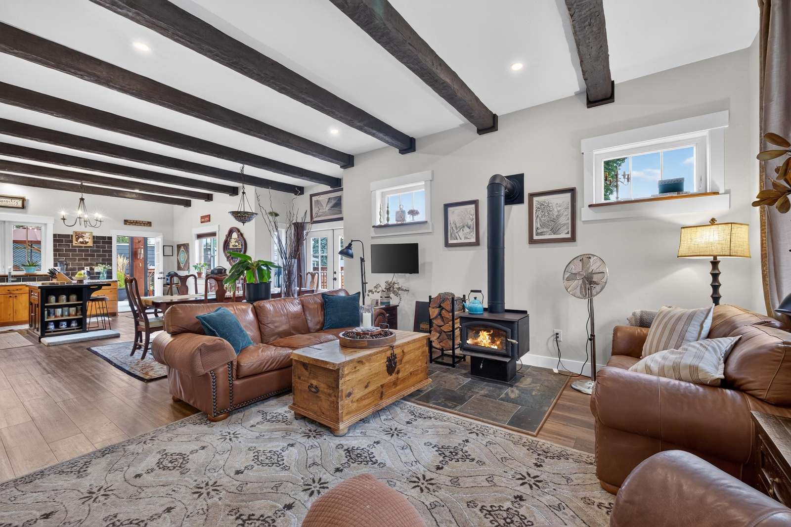
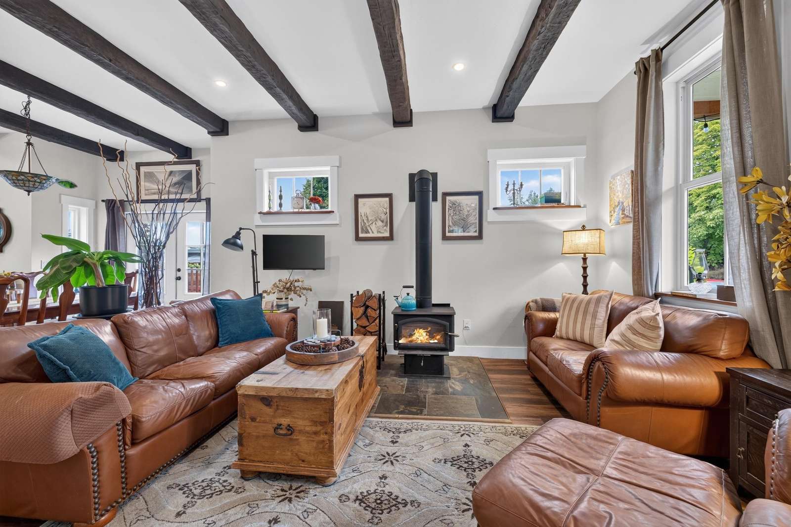
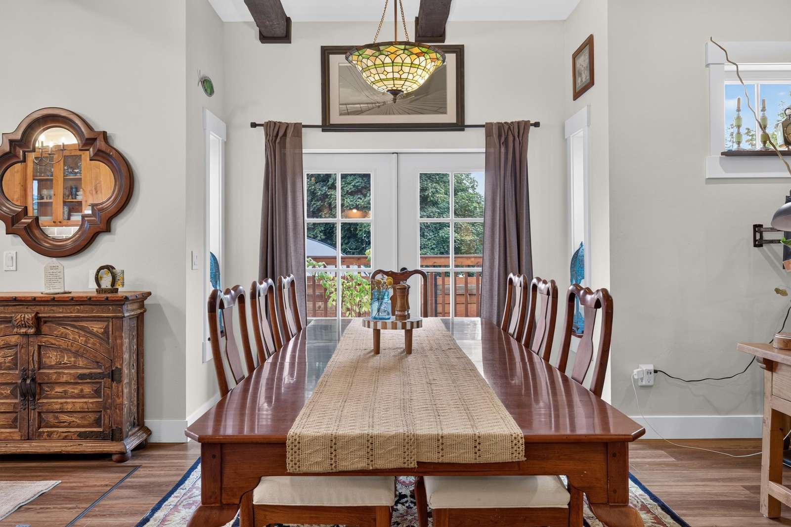
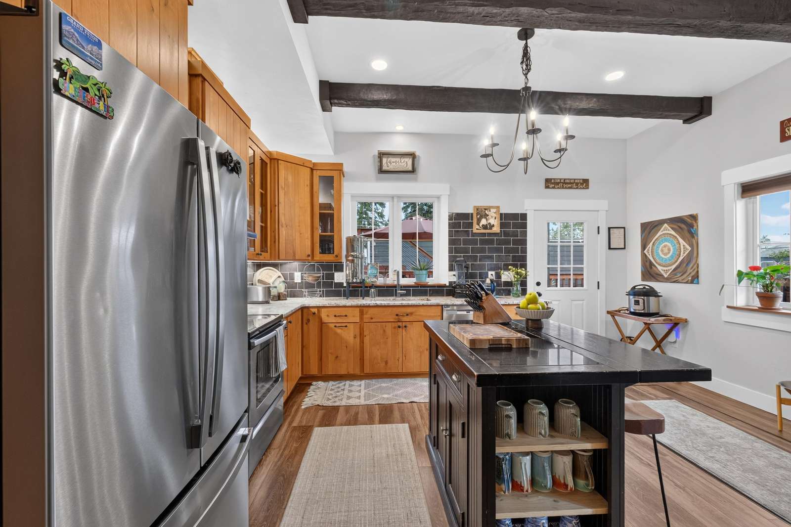
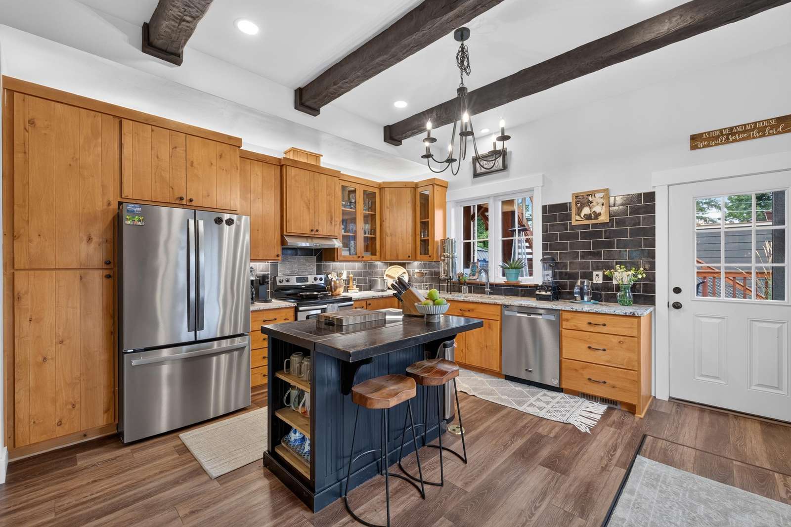
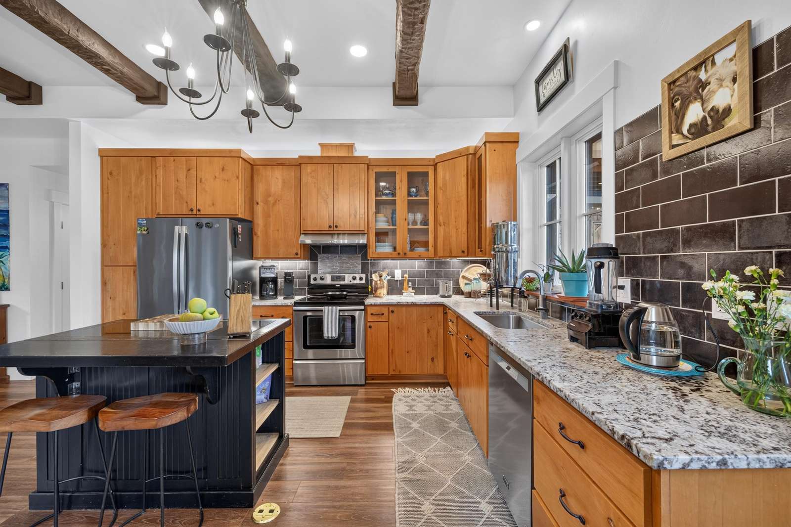
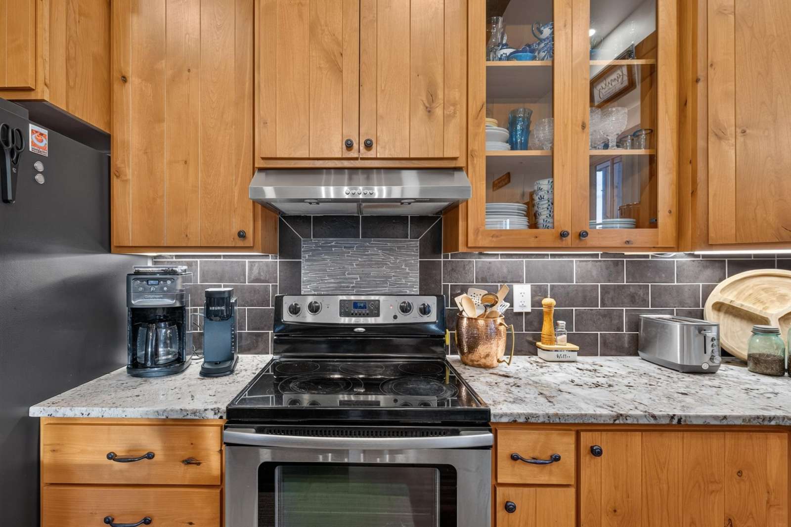
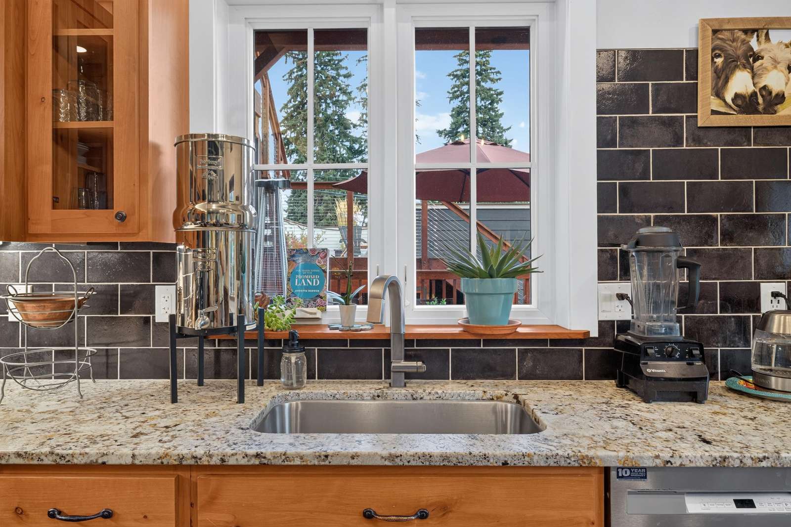
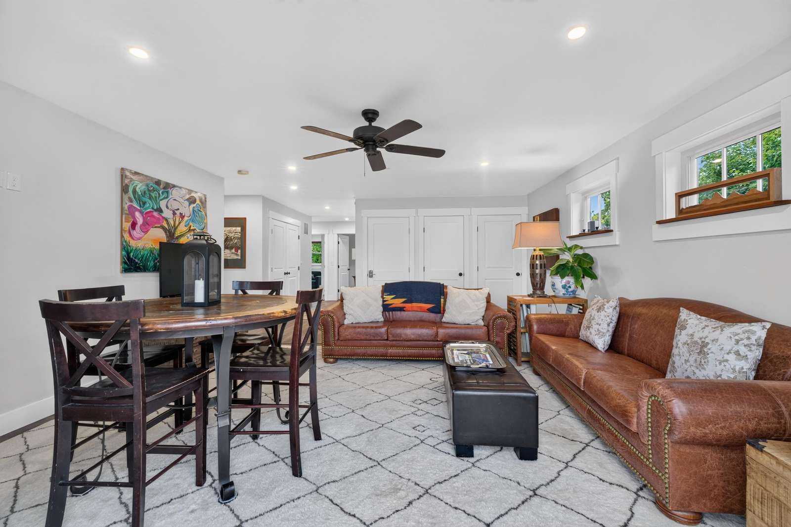
The inviting kitchen, spacious and well-stocked, has every amenity imaginable from top-of-the-line stainless appliances and gorgeous granite countertops to solid cookware and dishes needed to whip up a special meal to share with your guests. Included is a electric-range cooking top, small microwave, dishwasher, large and deep sink, coffee maker (drip) and toaster. An elegant dining table for eight designed to be flickering with candlelight. The living room on the main level has comfortable leather couches that look onto a wood burning fireplace...perfect for those crisp, chilly evenings! Also upstairs is a second living area with two leather couches and TV and game table. On the third level is a large loft area with third living room and TV with surround sound, and also an additional sleeping area with a king and a douple bed.
OUTDOOR LIVING SPACE
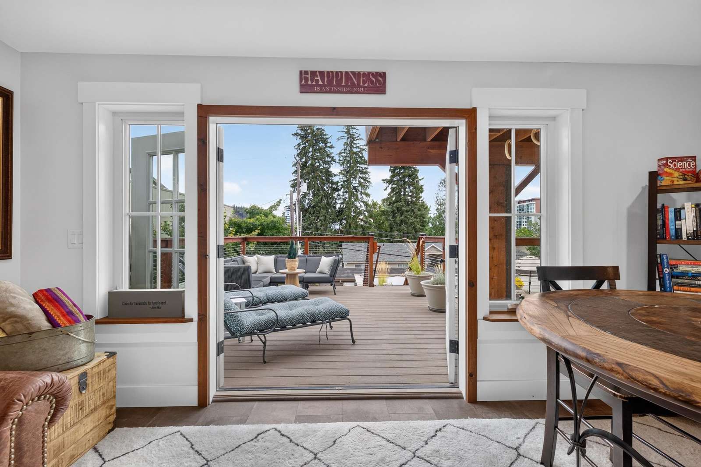
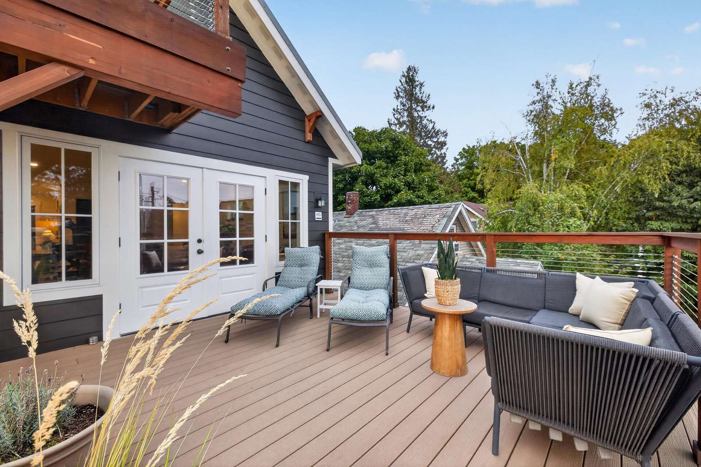
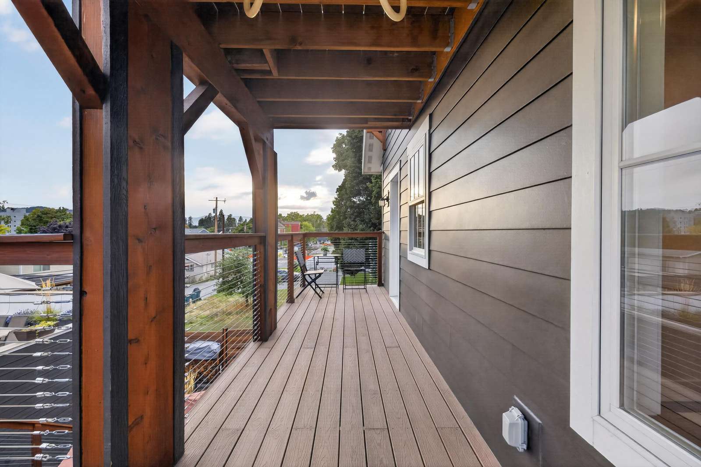
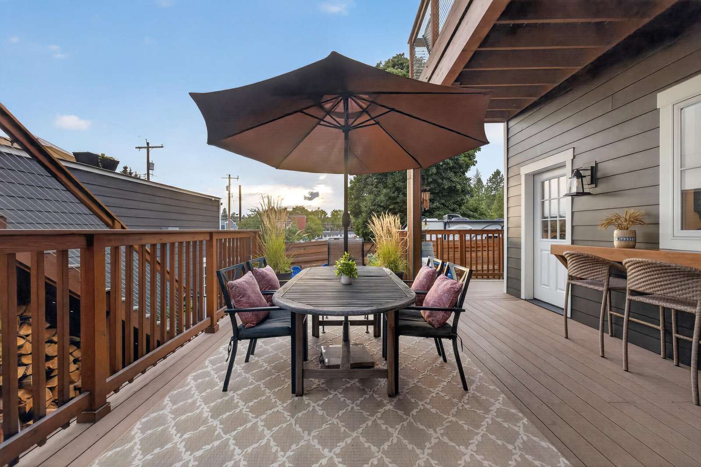
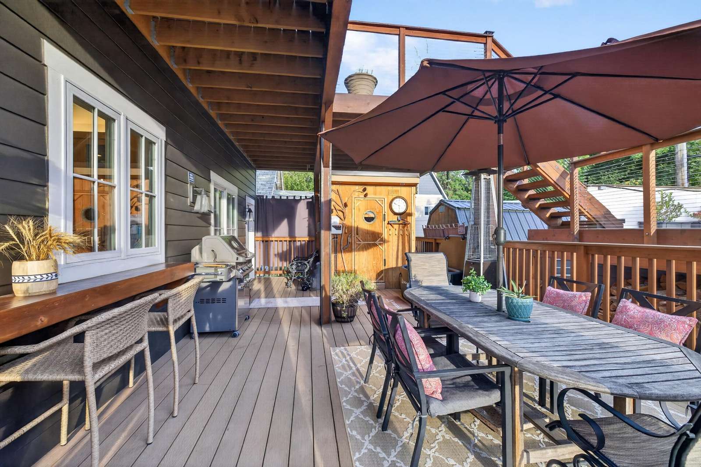
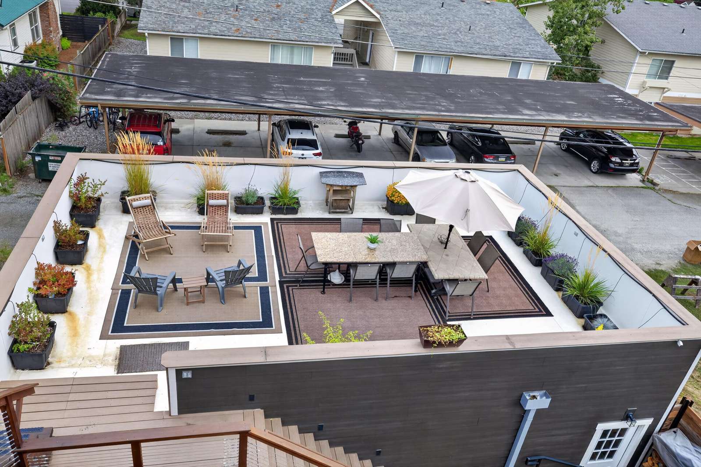
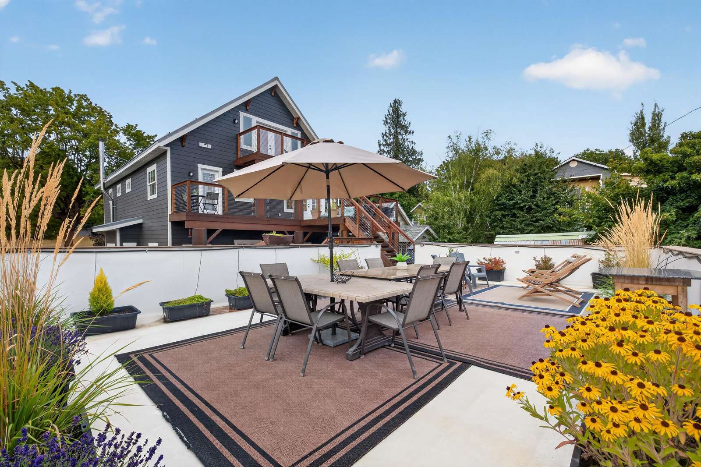
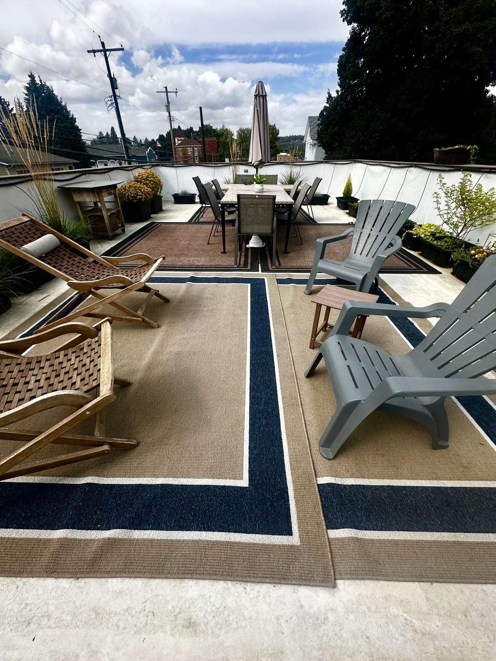
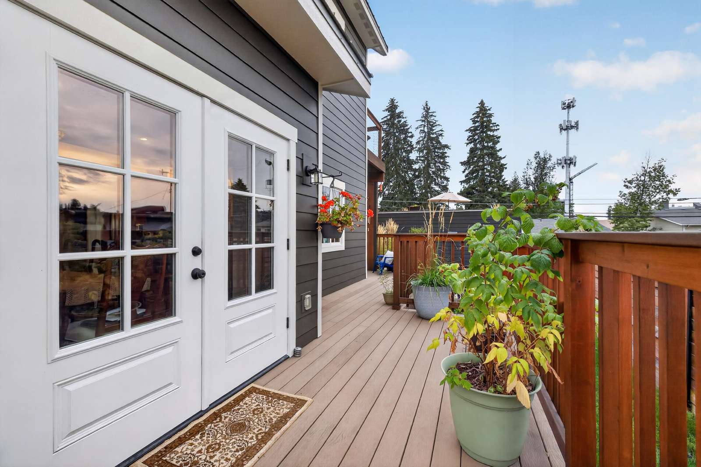
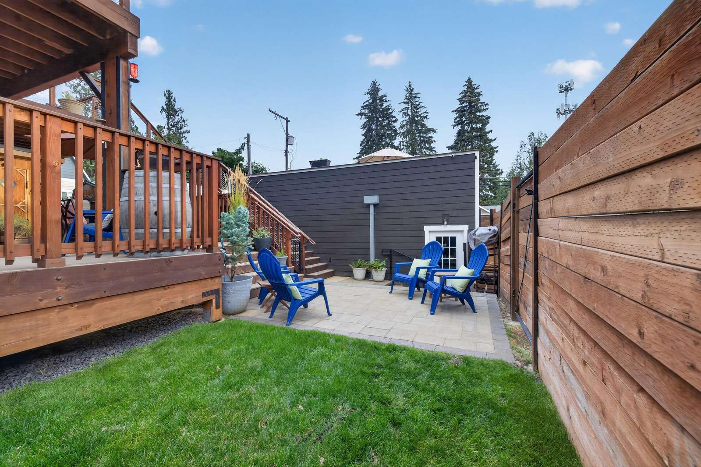
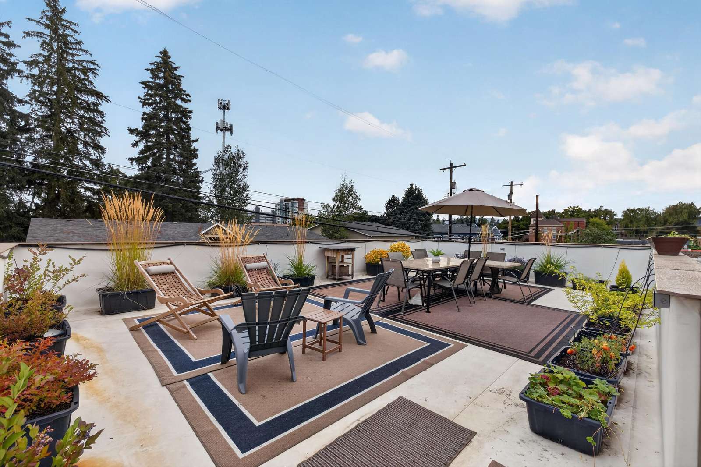
Simply open the back door on each level of the home to access continued living space. Enjoy a cold glass of lemonade and relax in the warm sunshine. Lower deck includes teak table for 6 with umbrella, gas BBQ, and wooden sauna. On top of garage is garden space with two additional tables seating 10 when placed together. On second floor deck is an outdoor lounge area. On third deck are two chairs and a small table.
AMENITIES/FEATURES
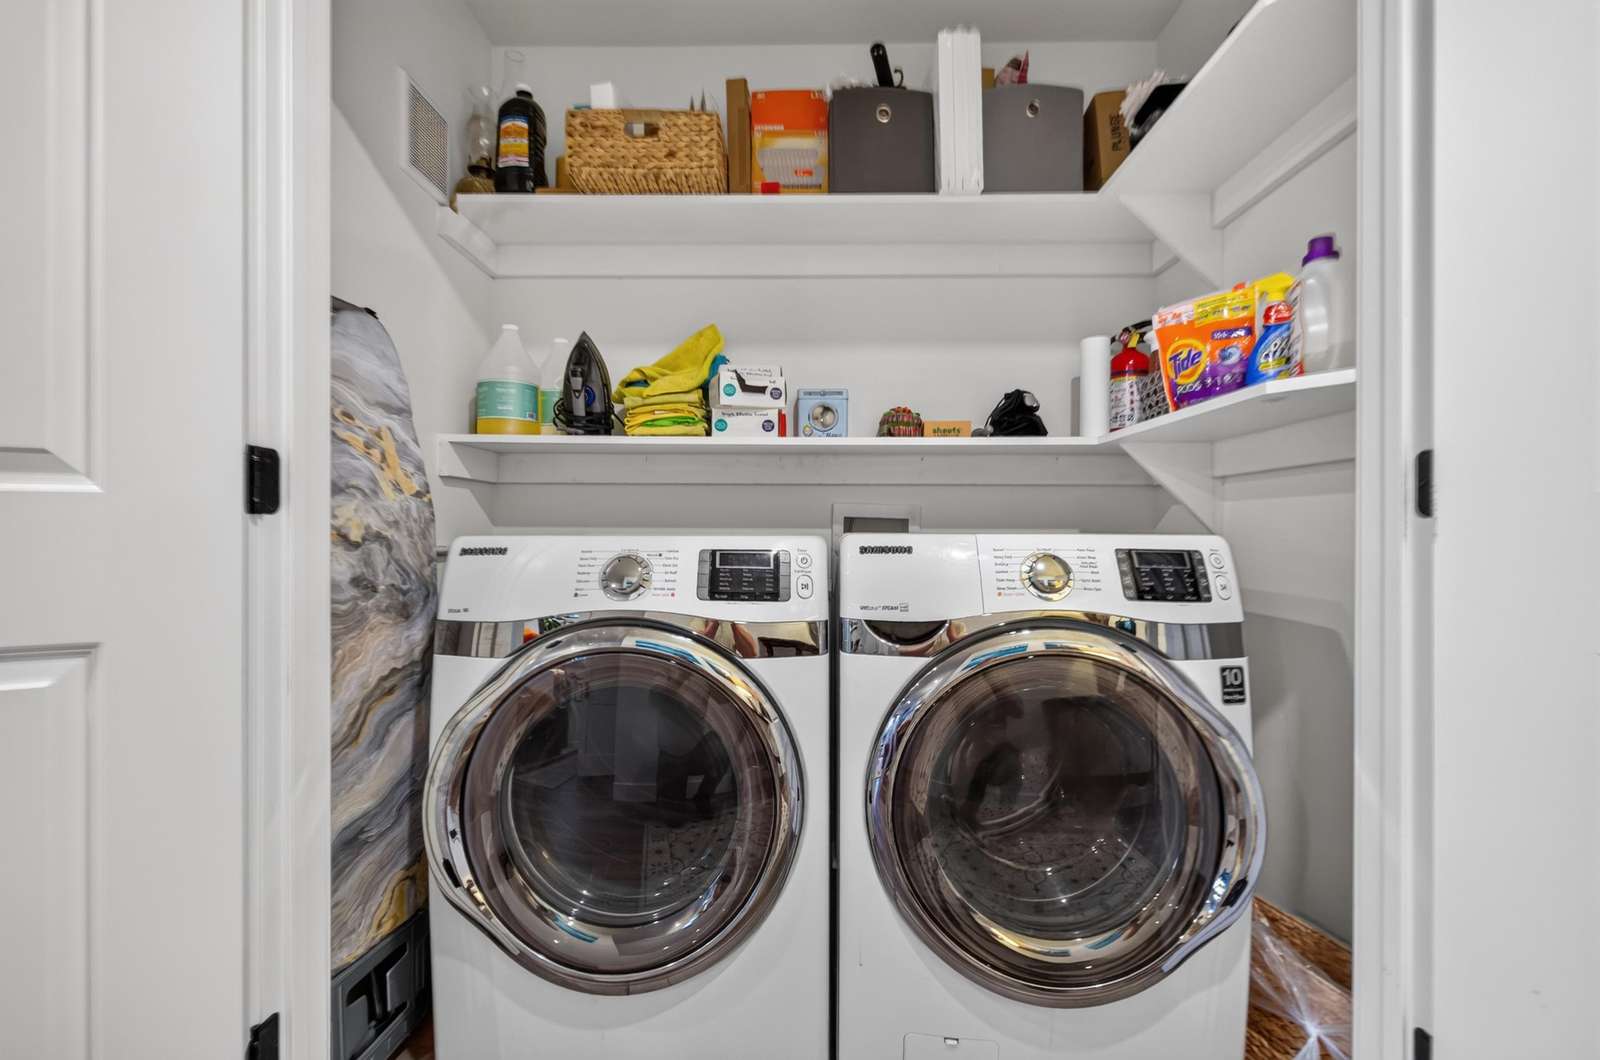
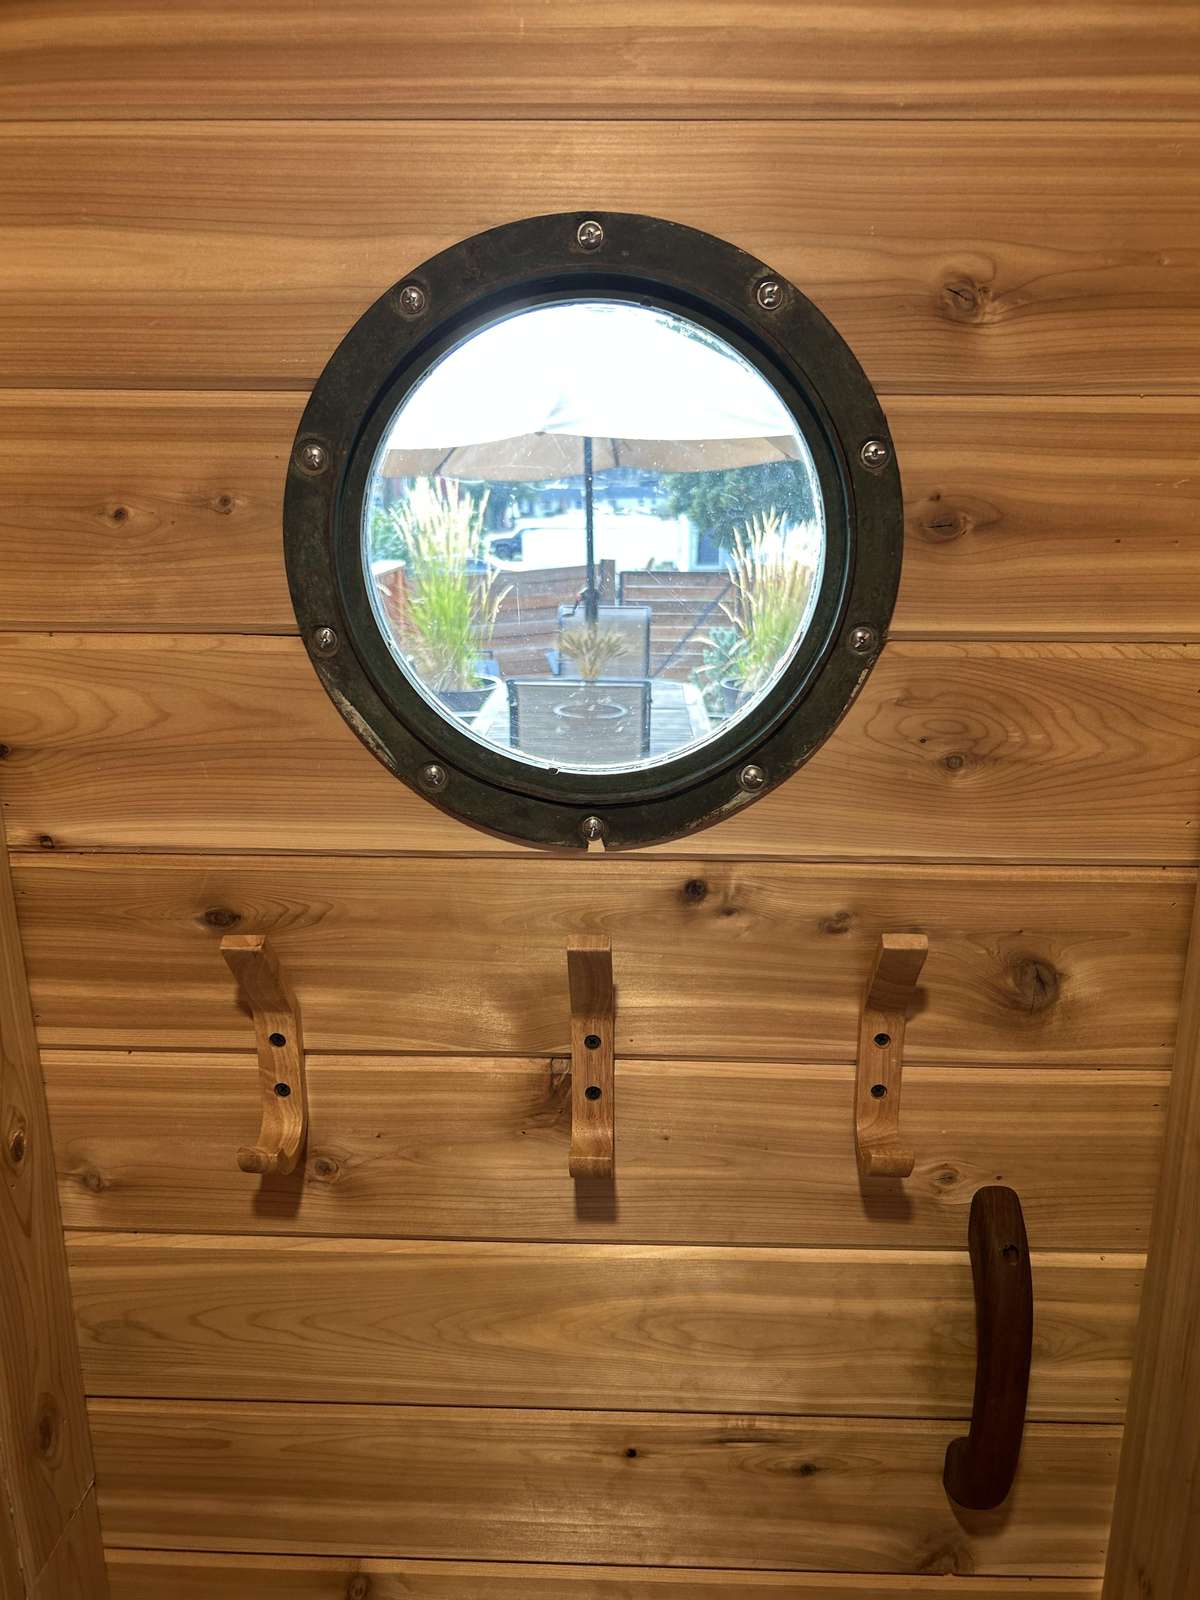
This home has four TVs, complimentary NETFLIX app, wireless internet, A/C, and printer/scanner for business needs. What's more....the owner was thoughtful enough to include plenty of games for quality time with your family. Large washer and dryer for extended stays or dirty expeditions. A cedar wood sauna is located out by the BBQ area for those colder days and brisk evenings or just to simply kick back and relax.
PARKING
There is a 2 car garage located behind the home for guests to use and plenty of street parking available on garden avenue. Please always plan accordingly if there is an event happening downtown due to street parking possibly being limited.
CITY ORDINANCE
Downtown homes, such as this home, are restricted to family rentals only due to new city requirements for vacation rentals in the city limits. Social or corporate gatherings, retreats, etc. are not permitted in this home. We are very sorry for the inconvenience! There is never to be large gatherings that exceed the max 10-person occupancy. Available parking is limited to two spots for this rental, 2 car detached garage; however, there are usually quite a few on street parking spaces in front of home.
CLEANLINESS
Every surface, top to bottom, in this home is wiped down, disinfected and inspected before each guest arrival.
PETS
This home is dog-friendly, albeit on a case-by-case basis and with a $150 pet fee PER dog (two dog limit). Please inquire to receive approval of your pet before booking online.
MONTHLY RATE: Inquire with Seasons for monthly rates. Prices vary per season.
City of Coeur d'Alene Vacation Rental Permit # 60211
Please send an inquiry for additional information. We are always happy to help!
After booking home, we will send arrival information and instructions within 30 days of your arrival.
LOCATION/NEARBY ATTRACTIONS
This home is a just north of The CDA Resort and Tubbs Hill with all of its lovely trails and private beaches. It's close to the Centennial Trail and just a couple of minutes walking distance from downtown’s many fine eateries, cozy coffee shops, sophisticated wine bars and breweries, original boutiques, and adventurous antique shops. The city beach, Coeur d'Alene Resort, public library, and McEuen Park with tennis courts, basketball courts, water park, playground, and dog park are all walking distance from your doorstep. Just a couple of miles away is the infamous floating green at The Coeur d'Alene Resort Golf Course. A pretty perfect location!
BEDROOMS/BATHS
This home has 4 comfortable bedrooms with king-size beds. One of these is a master suite bedroom on the main floor including full bathroom with walk-in shower. On second level is a second master suite bedroom including full bathroom with walk-in shower. The other two bedrooms are also on the second floor sharing a full bathroom with shower/tub combo. Don't forget the bonus loft on the third floor with a living room area, king size bed and a sun deck for enjoying a nice cup of coffee. This home is fully stocked with all linens, towels, pillows, and blankets. Dining room table to seat 8 inside, and two outdoor tables seating 12 total. Guests have full access to the detached garage where bicycles and ping pong table are stored.
INDOOR LIVING SPACE
The inviting kitchen, spacious and well-stocked, has every amenity imaginable from top-of-the-line stainless appliances and gorgeous granite countertops to solid cookware and dishes needed to whip up a special meal to share with your guests. Included is a electric-range cooking top, small microwave, dishwasher, large and deep sink, coffee maker (drip) and toaster. An elegant dining table for eight designed to be flickering with candlelight. The living room on the main level has comfortable leather couches that look onto a wood burning fireplace...perfect for those crisp, chilly evenings! Also upstairs is a second living area with two leather couches and TV and game table. On the third level is a large loft area with third living room and TV with surround sound, and also an additional sleeping area with a king and a douple bed.
OUTDOOR LIVING SPACE
Simply open the back door on each level of the home to access continued living space. Enjoy a cold glass of lemonade and relax in the warm sunshine. Lower deck includes teak table for 6 with umbrella, gas BBQ, and wooden sauna. On top of garage is garden space with two additional tables seating 10 when placed together. On second floor deck is an outdoor lounge area. On third deck are two chairs and a small table.
AMENITIES/FEATURES
This home has four TVs, complimentary NETFLIX app, wireless internet, A/C, and printer/scanner for business needs. What's more....the owner was thoughtful enough to include plenty of games for quality time with your family. Large washer and dryer for extended stays or dirty expeditions. A cedar wood sauna is located out by the BBQ area for those colder days and brisk evenings or just to simply kick back and relax.
PARKING
There is a 2 car garage located behind the home for guests to use and plenty of street parking available on garden avenue. Please always plan accordingly if there is an event happening downtown due to street parking possibly being limited.
CITY ORDINANCE
Downtown homes, such as this home, are restricted to family rentals only due to new city requirements for vacation rentals in the city limits. Social or corporate gatherings, retreats, etc. are not permitted in this home. We are very sorry for the inconvenience! There is never to be large gatherings that exceed the max 10-person occupancy. Available parking is limited to two spots for this rental, 2 car detached garage; however, there are usually quite a few on street parking spaces in front of home.
CLEANLINESS
Every surface, top to bottom, in this home is wiped down, disinfected and inspected before each guest arrival.
PETS
This home is dog-friendly, albeit on a case-by-case basis and with a $150 pet fee PER dog (two dog limit). Please inquire to receive approval of your pet before booking online.
MONTHLY RATE: Inquire with Seasons for monthly rates. Prices vary per season.
City of Coeur d'Alene Vacation Rental Permit # 60211
Please send an inquiry for additional information. We are always happy to help!
After booking home, we will send arrival information and instructions within 30 days of your arrival.
This property has
- Bedroom #1: King Bed (1)
- Bedroom #2: King Bed (1)
- Bedroom #3: King Bed (1)
- Bedroom #4: King Bed (1)
- Living Room #1: King Bed (1), Double Bed (1)
Booking Calendar
Availability & Booking Calendar
Location
Property Location
Amenities
Amenities
Airbnb Only
- Baking Sheet
- Blender
- Board Games
- Body Soap
- Ceiling Fan
- Clothing Storage
- Freezer
- Hot Water
- Hot Water Kettle
- Lock On Bedroom Door
- Outdoor Dining Area
- Outdoor Furniture
- Sound System
- Street Parking
- Sun Loungers
- Wine Glasses
Attractions
- Health Beauty Spa
- Marina
- Parks
Cleaning or safety practice
- All towels and bedding washed in hot water that’s at least 60ºC/140ºF
- Contactless check-in and checkout is available
- Disinfectant is used when cleaning the property
- High-touch surfaces cleaned with disinfectant (like countertops, light switches, handles, and faucets)
Entertainment
- Books
- DVD
- Games
- Ping Pong Table
- Stereo
- Television
Features
- Air Conditioning
- Central Heat
- Clothes Dryer
- Garage
- Hair Dryer
- Heating
- Internet - Wifi
- Iron and Board
- Linens Provided
- Living Room
- Parking
- Towels Provided
- Washing Machine
Kitchen
- Coffee Maker
- Cookware
- Dining Area
- Dining Spices
- Dining Table
- Dishes & Utensils
- Dishwasher
- Kitchen
- Microwave
- Oven
- Refrigerator
- Stove
- Toaster
Leisure
- Antiquing
- Bird Watching
- Boating
- Eco Tourism
- Gambling
- Horseback Riding
- Paddle Boat
- Shopping
- Sledding
- Water Sports
- Wildlife Viewing
Local
- Fitness Center
- Hospital
- Laundromat
Location
- Downtown
- Lake
- Mountain
Outdoor
- Balcony
- Bicycle
- Deck/Patio
- Gas Grill
Pool
- Sauna
Safety
- Carbon Monoxide Detector
- Deadbolt Lock
- Emergency Exit Route
- Fire Emergency Contact
- Fire Extinguisher
- First Aid Kit
- Medical Emergency Contact
- Outdoor Lighting
- Smoke Detector
Sports
- Basketball Court
- Biking
- Cross Country Skiing
- Fishing
- Golfing
- Hiking
- Hot Air Ballooning
- Hunting
- Ice Skating
- Jet Skiing
- Kayaking
- Mountain Biking
- Parasailing
- Rafting
- Rock Climbing
- Roller Blading
- Sailing
- Skiing
- Snowboarding
- Snowmobiling
- Swimming
- Tennis
- Water Skiing
- Water Tubing
- White Water Rafting
- Wind Surfing
Themes
- Family
Policies
Policies
Daily Rate: $650 - $850 per night
Monthly Rate: $15000 per month
- Rate varies due to seasonality and holidays.
- Please select your dates on our online booking calendar for an exact quote.
- Please select your dates on our online booking calendar for an exact quote.
Policies
Taxes
Idaho Sales and Hotel Tax - 8.00%
Fees
Cleaning fee - $495.00 - Tax Exempt
Credit Card Processing Fee's - 4.50% - Tax Exempt
Security Deposit Waiver $3000 Coverage - $69.00 - Tax Exempt
Pet Fee - $150.00 - Tax Exempt
Credit Card Processing Fee's - 4.50% - Tax Exempt
Security Deposit Waiver $3000 Coverage - $69.00 - Tax Exempt
Pet Fee - $150.00 - Tax Exempt
Cancellation Policy
COVID 19 cancellations due to restrictions in rental area will receive full refund, less processing fees.
We require a 30-day cancellation notice. Deposits will be refunded, less a 10% cancellation fee, if the cancellation is made prior to the required cancellation dates. All other cancellations will result in forfeiture of your deposit and rents paid, unless we are able to re-rent the property for the full period of time at the original rate. In that situation, you will be refunded your deposits/rents paid, less the 10% cancellation fee.
We require a 30-day cancellation notice. Deposits will be refunded, less a 10% cancellation fee, if the cancellation is made prior to the required cancellation dates. All other cancellations will result in forfeiture of your deposit and rents paid, unless we are able to re-rent the property for the full period of time at the original rate. In that situation, you will be refunded your deposits/rents paid, less the 10% cancellation fee.
Last updated 10/01/2026
Deposit Policy
50% of the rental price is due by credit card to book the reservation. Within 30 days of the rental date, the remaining balance (50% of the rental price, plus 8% tax, a mandatory cleaning fee, a mandatory insurance fee, and a 3.5% credit card processing fee) will be charged to the same credit card.
Last updated 10/01/2026
Reviews