Riverfront Penthouse

Riverfront Penthouse
3 Bedrooms 3 Bathrooms Condo in Coeur d'Alene
from $575 per /nt
Details

Property Details
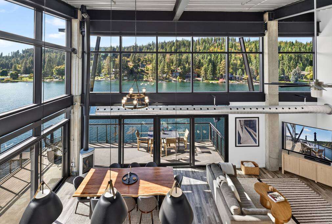
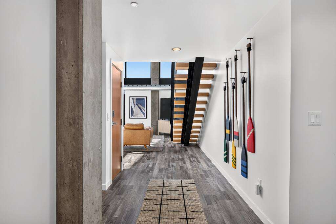
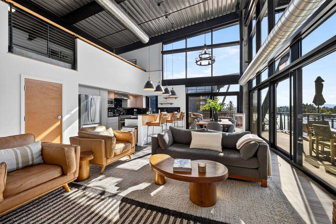
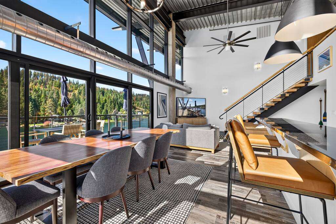
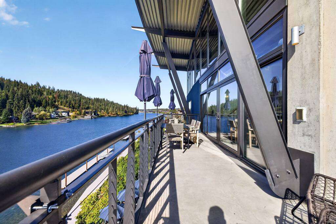
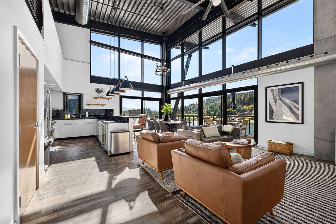
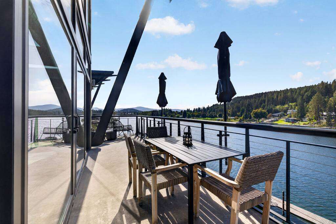
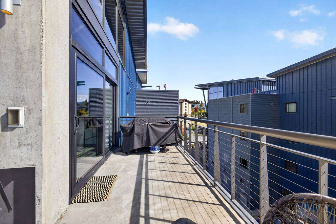
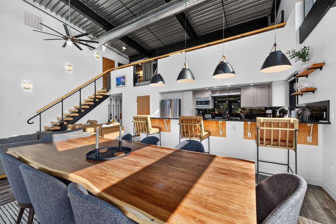
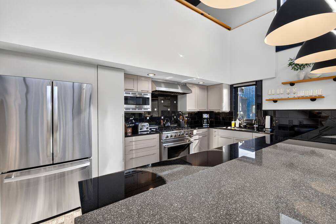
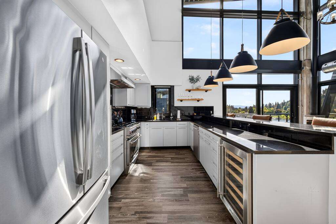
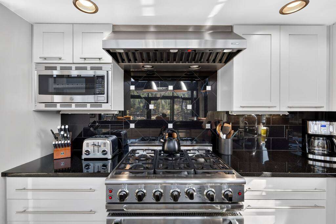
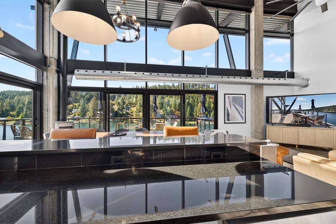
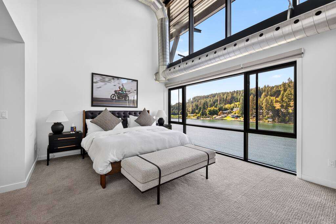
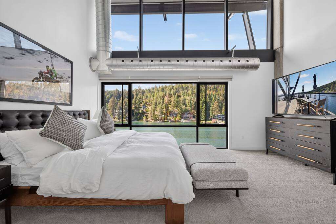
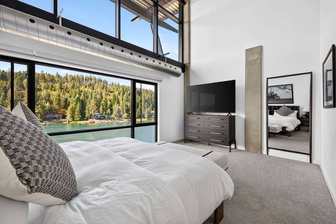
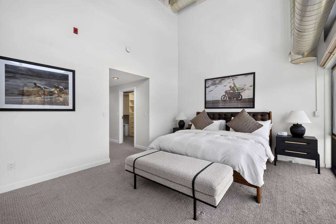
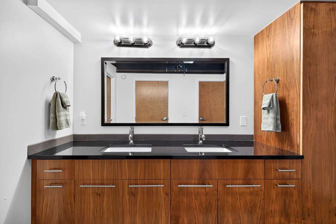
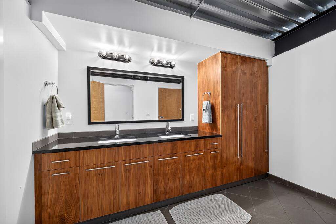
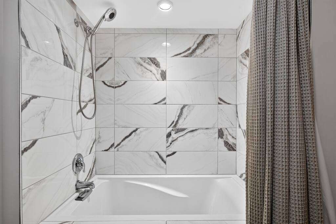
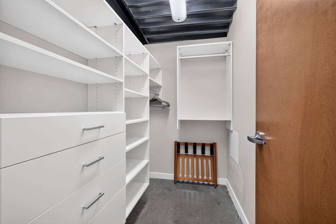
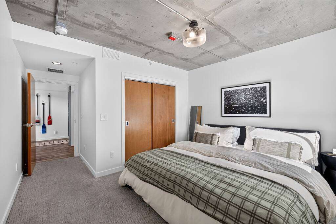
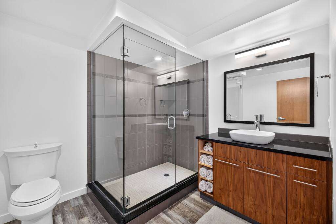
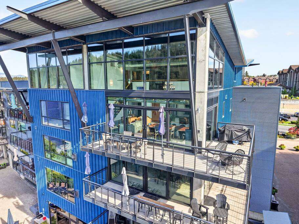
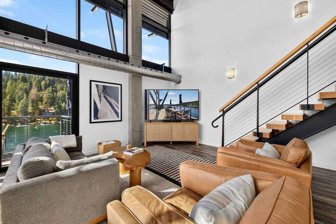
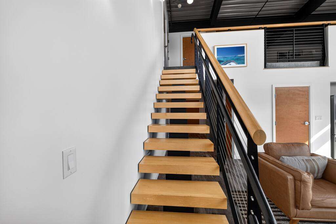
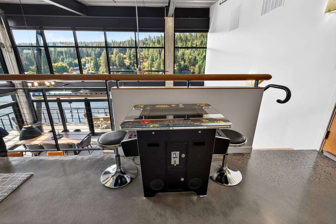
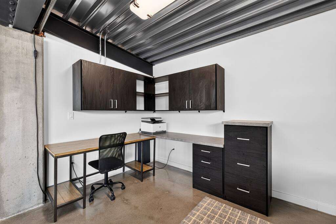
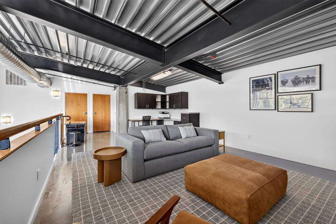
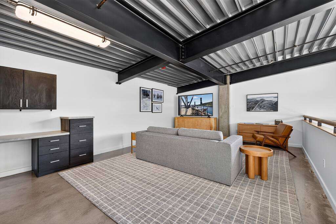
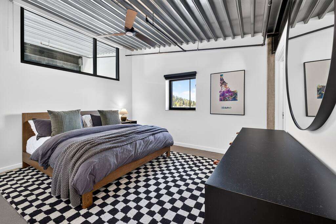
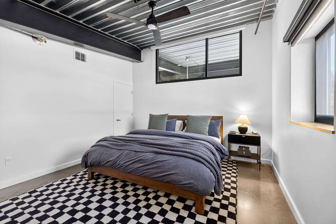
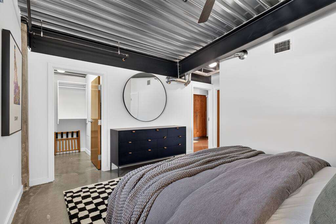
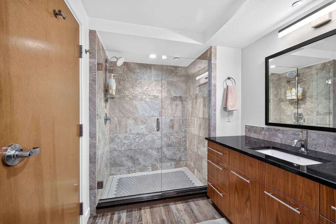
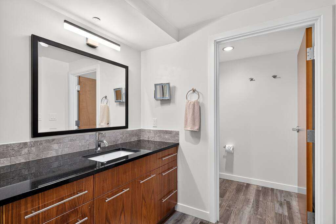
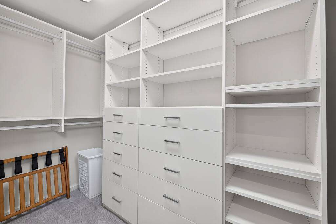
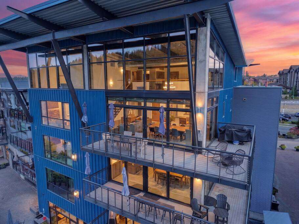
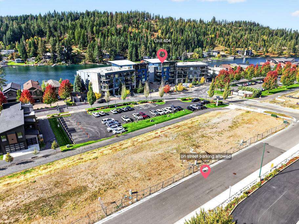
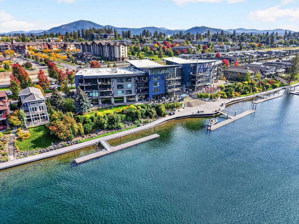
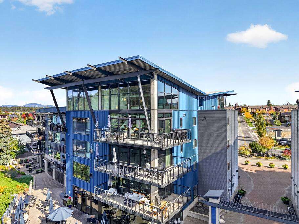
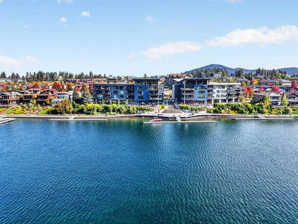
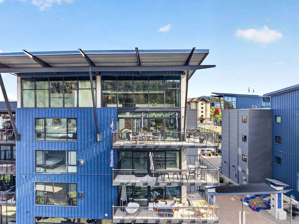
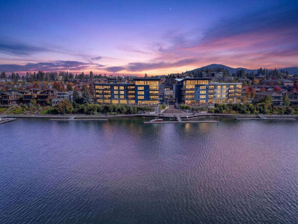
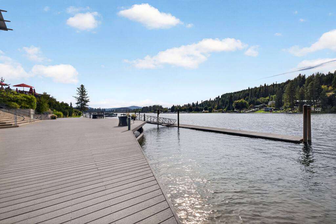
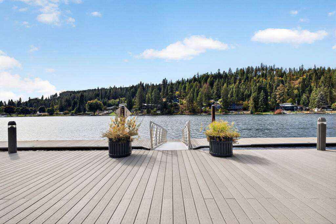
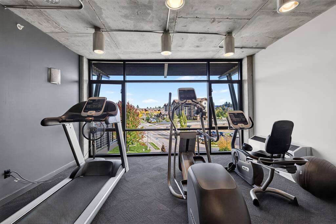
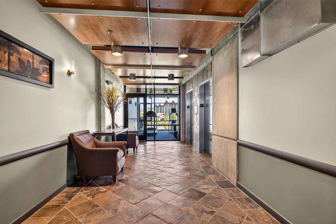
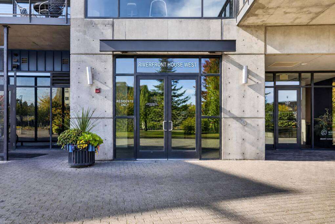
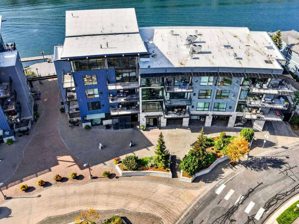
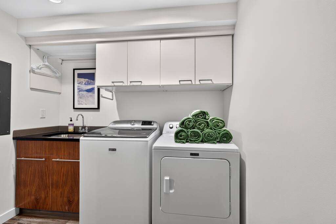
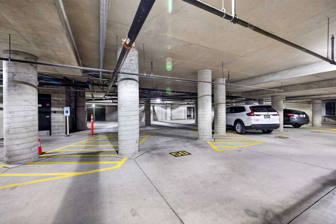
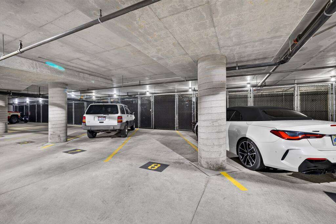
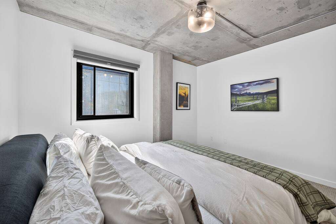
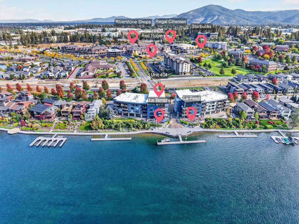
Vaulted ceilings soar above the dining table and living room, with floor-to-ceiling windows framing river views. A row of wooden paddles lines the white hallway wall beside a floating wood and metal staircase leading into the main living room. Living area with leather armchairs, gray sofa, wood coffee table, and floor-to-ceiling windows opening to the deck. Dining area with a live-edge wood table and gray upholstered chairs faces floor-to-ceiling windows overlooking the river. Balcony with woven chairs, tall metal supports, and views of the Spokane River and forested hillside. Living area with caramel leather sofas, striped rug, and floor-to-ceiling black-framed windows overlooking the river. Concrete balcony floor extends beneath a black metal dining table and wicker chairs beside glass doors. Concrete balcony with metal cable railing, covered grill, and views of neighboring blue metal-clad buildings. Live-edge wood dining table surrounded by gray upholstered chairs faces the kitchen bar with leather-backed stools. Kitchen with stainless steel appliances, glossy black tile backsplash, and floating wood shelves holding glassware. Galley kitchen with stainless steel appliances, black countertops, floating wood shelves, and large windows. Stainless steel gas range and vent hood centered between white cabinetry and black granite countertops. Black granite kitchen island reflects pendant lights and floor-to-ceiling windows with river and forest views. Master bedroom with floor-to-ceiling windows framing Spokane River views and exposed metal ductwork above. Master King bed with tufted leather headboard faces a wall-mounted TV and floor-to-ceiling windows overlooking the river. Master Bed with white linens sits beside floor-to-ceiling black-framed windows, highlighting exposed concrete and ductwork above. Master King-sized bed with tufted headboard flanked by black nightstands and table lamps on textured gray carpet. Master Bathroom vanity with dual sinks, black granite countertop, wood cabinets, and rectangular mirror beneath industrial-style lights. Master Bathroom vanity with dual sinks, walnut cabinetry, black granite countertop, and industrial-style metal ceiling. Master Bathtub and shower surround clad in large rectangular white and gray marble-patterned tiles. Master Walk-in closet with white shelving, built-in drawers, metal clothing rods, and a polished concrete floor. Bedroom #2 Sliding wood closet doors contrast with white walls and a polished concrete ceiling in the bedroom. Bedroom #2 Guest with textured gray concrete column, a black window frame, and landscape wall art. Bathroom #2 Glass-enclosed shower with gray tile surround and black granite countertop atop wood vanity with open towel storage. Corner balcony with metal railings, black woven chairs, and a covered grill under a corrugated steel roof. Living room with leather armchairs, gray sofa, striped rug, and floor-to-ceiling windows overlooking the river. Floating wood stairs leading upstairs with black metal railings ascend beside white walls and an adjacent leather sofa in the living area. Arcade game table and two black swivel stools sit on polished concrete flooring near river-facing glass railings. Home office corner with concrete floor, black metal-framed desk, dark wood cabinets, and exposed ceiling beams. Loft seating area with gray sofa, brown ottoman, patterned rug, and black metal ceiling beams above. Loft seating area with gray sofa bed, leather armchair, wood side tables, and exposed black steel ceiling beams. Bedroom #3 Natural light shines through a small window highlighting a black dresser and colorful Idaho map wall art. Bedroom #3 Low black-framed window above the bed brings natural light to the minimalistic bedroom with white walls and exposed ceiling beams. Bedroom #3 with exposed metal ceiling beams, polished concrete floor, black dresser, and round wall mirror. Bathroom #3 features a glass-enclosed shower with gray stone tiles, a wood vanity with black countertop, and wall-mounted light. Bathroom #3 vanity with black granite countertop, gray stone tile backsplash, and wood cabinetry under rectangular mirror. Walk-in closet with built-in white shelving, drawers, hanging rods, and a gray carpeted floor. Wrap-around deck with multiple seating areas, glass railings, and views of the surrounding neighborhood at sunset. Waterfront condos with landscaped green buffers, private docks, and a spacious paved courtyard between buildings. Public parking lot with lined spaces and landscaped medians adjacent to riverfront condo buildings. Aerial view of the riverfront condo complex with private docks, landscaped greenery, and mountain backdrop. Steel columns and exposed concrete frame the blue metal siding and large glass windows on the condo corner. Waterfront view of the condo complex with private docks, landscaped greenery, and mountain peaks in the distance. Steel beams and angled roofline create a modern silhouette above glass walls and outdoor seating on the balconies. Exterior view of the riverfront condo complex at twilight, with illuminated windows reflecting on calm water. Wide riverfront day use dock with textured gray decking, metal railings, and steps leading to landscaped seating areas. Wide gray composite dock with black planters leads to a metal gangway over the Spokane River. Cardio Fitness room with treadmill, elliptical, and recumbent bike positioned before floor-to-ceiling windows overlooking the neighborhood. Elevator lobby with slate tile flooring, concrete walls, wood-paneled ceiling, and leather armchairs near glass doors. Main entrance glass doors labeled "Riverfront House West" and a planter with greenery where the lockbox is located. Aerial view of nearby Riverstone Shops and Restaurants, surrounded by trees, parking lots, and mountain skyline. Aerial view of the riverfront condo complex showing multiple balconies, paved courtyard, and landscaped planters. Laundry Room Assigned Parking Space #50 Assigned parking space #8

Property Description

Experience luxury & breathtaking views of the Spokane River in this top-floor penthouse condo in the Bellerive Community.

Property Details
This corner unit showcases views of the Spokane River & spans 2,392 SF of living space. The home features vaulted ceilings, an open kitchen & dining area + a wrap-around deck. Floor-to-ceiling windows frame the river views, while electric sunshades provide added comfort & privacy. The main floor features a primary bedroom with ensuite bath, walk-in closet, & stunning views, as well as an additional bedroom, bath, closets, & laundry room. An open staircase with modern elegance leads up to a bonus room overlooking the main floor plus additional bedroom, bath, & storage. 2 assigned parking spaces in secure garage, daily use dock access and onsite cardio workout room. Enjoy the convenience of nearby restaurants, shops, & amenities in the vibrant Riverstone & Atlas neighborhoods. Steps to the Centennial Trail with easy access downtown or enjoy the ~.6 miles of public boardwalk along the Spokane River.
This property has
  • Living Room #2: Sofa Bed (1)
  • Bedroom #1: King Bed (1)
  • Bedroom #2: King Bed (1)
  • Bedroom #3: King Bed (1)
Booking Calendar

Availability & Booking Calendar

Location

Property Location

Amenities

Amenities

Airbnb Only
  • Hot Water
  • Outdoor Furniture
Entertainment
  • Television
Features
  • Air Conditioning
  • Clothes Dryer
  • Fitness Room / Equipment
  • Hair Dryer
  • Heating
  • Internet - Wifi
  • Parking
  • Washing Machine
Kitchen
  • Coffee Maker
  • Cookware
  • Kitchen
  • Refrigerator
Location
  • Waterfront
Safety
  • Carbon Monoxide Detector
  • Smoke Detector
Policies

Policies

Daily Rate: $575 - $1676 per night
- Rate varies due to seasonality and holidays.
- Please select your dates on our online booking calendar for an exact quote.

Policies

Fees
Security Deposit Waiver $3000 Coverage - $89.00 - Tax Exempt
Cancellation Policy
COVID 19 cancellations due to restrictions in rental area will receive full refund, less processing fees.

We require a 30-day cancellation notice. Deposits will be refunded, less a 10% cancellation fee, if the cancellation is made prior to the required cancellation dates. All other cancellations will result in forfeiture of your deposit and rents paid, unless we are able to re-rent the property for the full period of time at the original rate. In that situation, you will be refunded your deposits/rents paid, less the 10% cancellation fee.
Last updated 11/02/2026
Deposit Policy
50% of the rental price is due by credit card to book the reservation. Within 30 days of the rental date, the remaining balance (50% of the rental price, plus 8% tax, a mandatory cleaning fee, a mandatory insurance fee, and a 3.5% credit card processing fee) will be charged to the same credit card.
Last updated 11/02/2026
Reviews